How it works, from first call to handover
What happens at each step, how long it usually takes, and what we'll agree with you before anyone starts work in your garden.
A short introductory call
Within two working days of your request
We check the basics: your postcode, what the room is for, roughly how big, and the budget you have in mind. If your plans are still vague, this call is a good place to start.
A free garden survey
Usually within one to two weeks
Ben, our founder, visits for 45 to 60 minutes. We look at the garden, the access route, possible positions and where the power would come from, then talk through options and budget.
Outline design and itemised quote
Within five working days of the survey
You get an outline design, a specification and an itemised quote that lists its assumptions and exclusions. Then we arrange a call to answer your questions.
Final design, approvals and a build slot
Agreed in writing
If you go ahead, we finalise the design, any planning or building regulations needs, the payment stages and your installation slot. Any approvals are resolved before work starts.
Making the room
Typically six to ten weeks after approval
Our production slot is usually six to ten weeks after the design is approved and any permissions are in place. We confirm your dates for your project.
Building on site
Usually ten to fifteen working days
Before we start, we agree access, working hours, where materials are stored and how waste leaves. Weather and specialist work can affect the schedule.
Handover
When the room is finished
We walk you round the room and give you a handover pack with maintenance guidance and the paperwork for the electrical work.
Timings are typical, not promised. We confirm the dates for your project rather than a fixed total turnaround.
The survey visit
Surveys are free and don't commit you to anything. They take 45 to 60 minutes. We look at the garden, the access route, possible positions for the room and where the power would come from, then talk through options and budget.
Visits start between 9 am and 4 pm, Tuesday to Friday. A few Saturday morning visits are available by arrangement. If you'd rather talk in the evening first, we can usually do a phone or video call.
What helps to have ready
- A rough idea of what the room is for and who will use it
- A spending range you're comfortable with
- Access to the garden and the route in
- Everyone involved in the decision, if they can join
There's no need to clear the garden or produce drawings.
A request isn't a booking
When you ask for a survey online, it's a request. Hannah confirms the appointment with you, and it isn't booked until she has.
While we're building
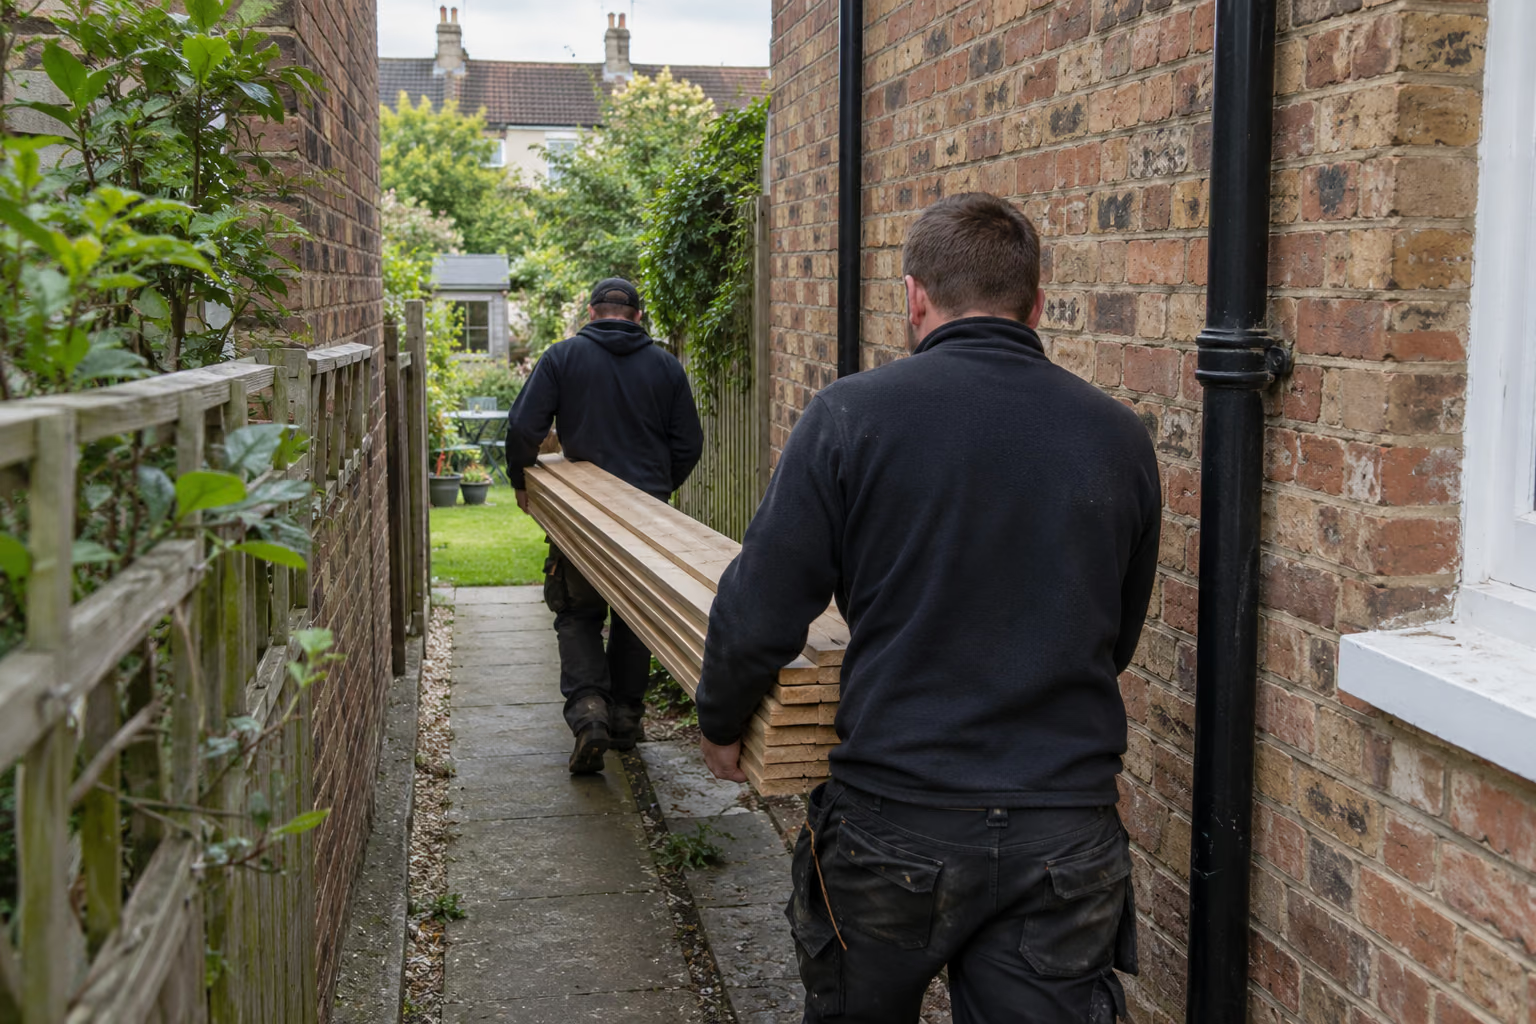
Before we start, we agree access, working hours, where materials are stored and how waste leaves the site. If there's any work you need to arrange yourself, we'll tell you in advance.
Where the ground suits them, we use ground screws for the foundation, which can mean less digging and less disruption. They aren't right for every garden, and we won't promise a foundation type until we've seen the site.
A straightforward build usually takes ten to fifteen working days on site. Weather and specialist work can affect that.
You don't need a finished idea. Knowing what you want the room to do is enough.
Tell us your postcode, roughly what the room is for and a budget you're comfortable with. We'll call within two working days, and the survey is usually within one to two weeks.