Our work
Each finished project gets a write-up here, with the brief, the size, the access challenge, the materials, how long the installation took and a price band.
[PROJECT WRITE-UPS: one a month, added with the customer's permission once real projects are photographed.]
Illustrative examples by use
Until real project photos are in, these illustrative images show the kinds of room we build. None of them is a completed Downland project.
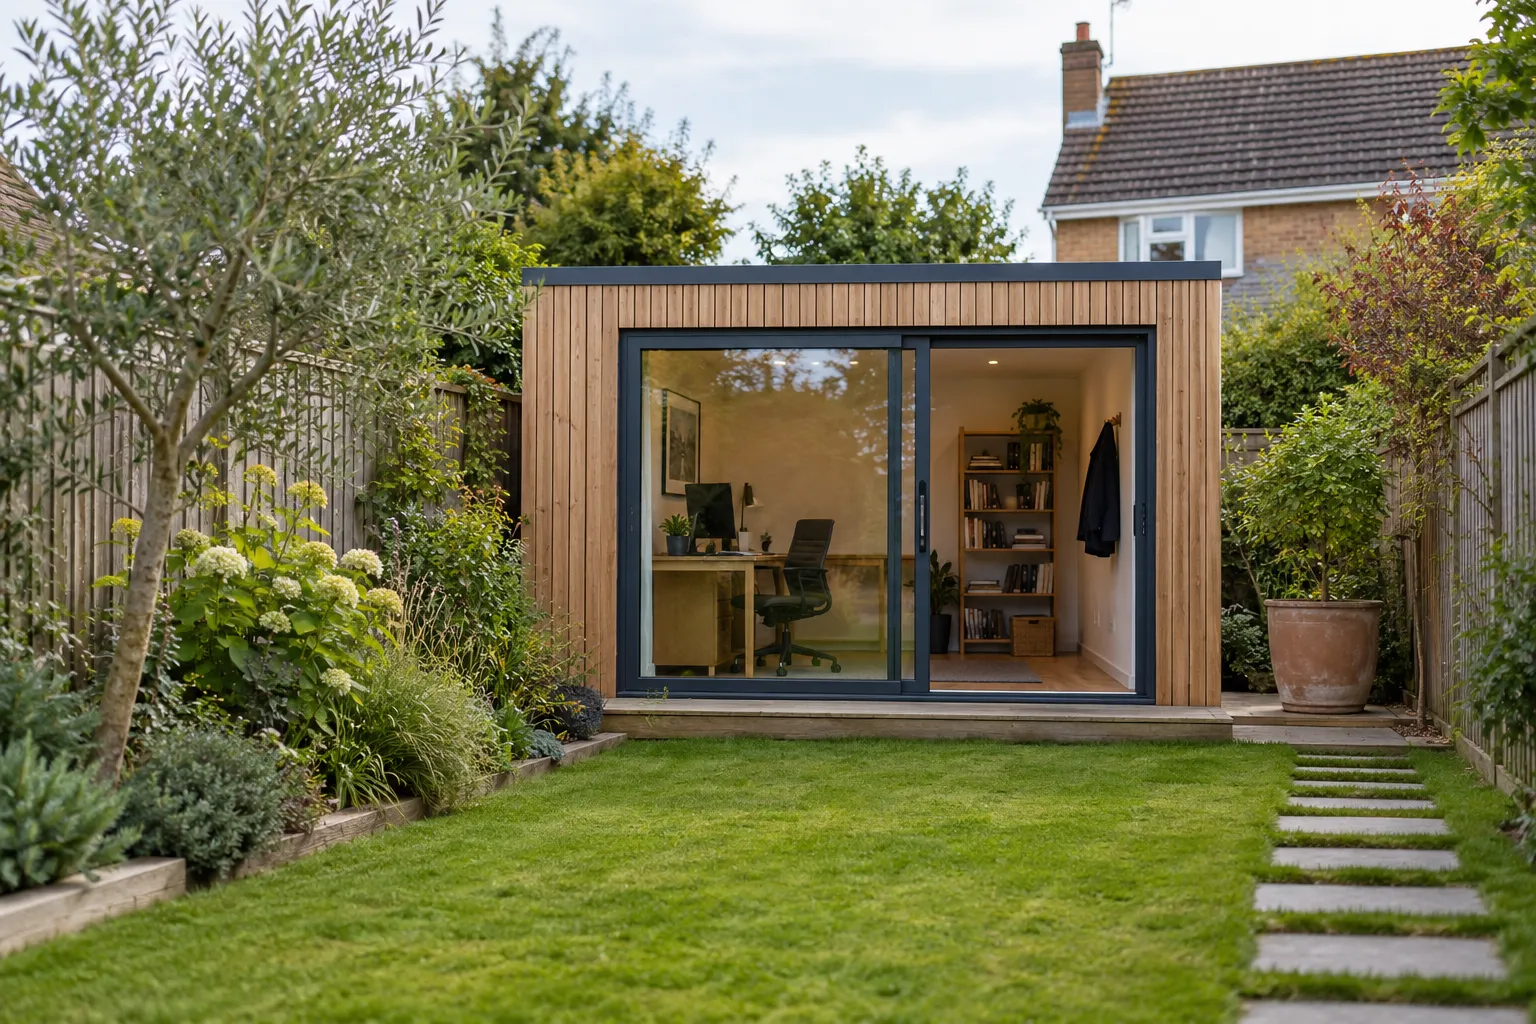 Garden office
Illustrative image, not a completed project.
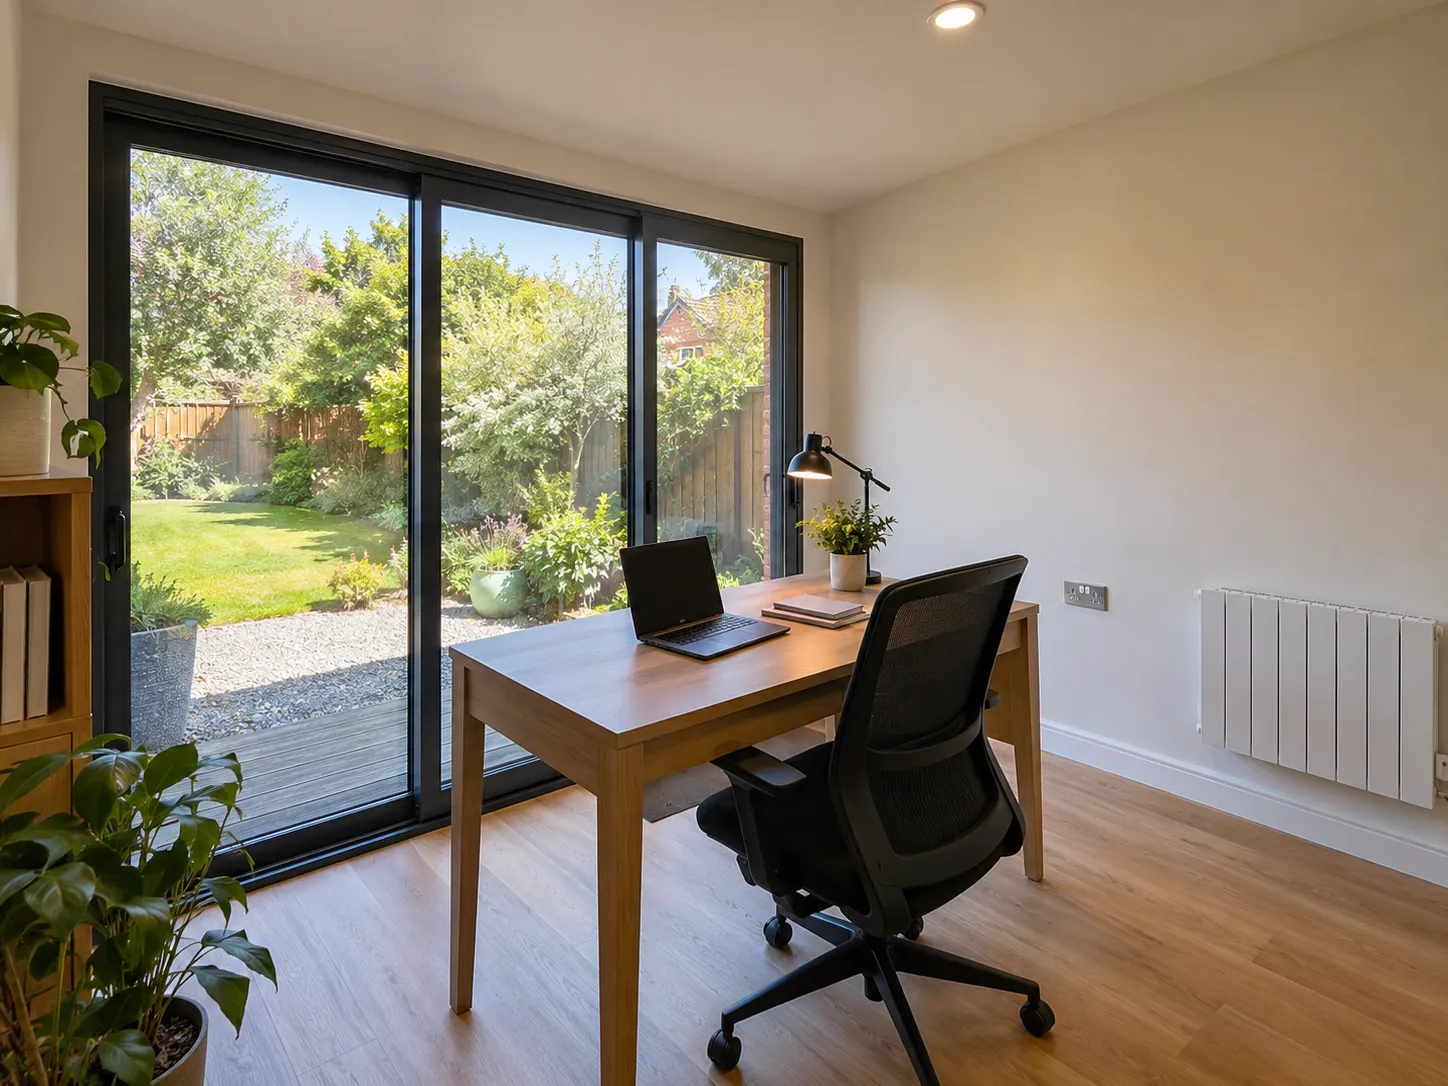 Inside a garden office
Illustrative image, not a completed project.
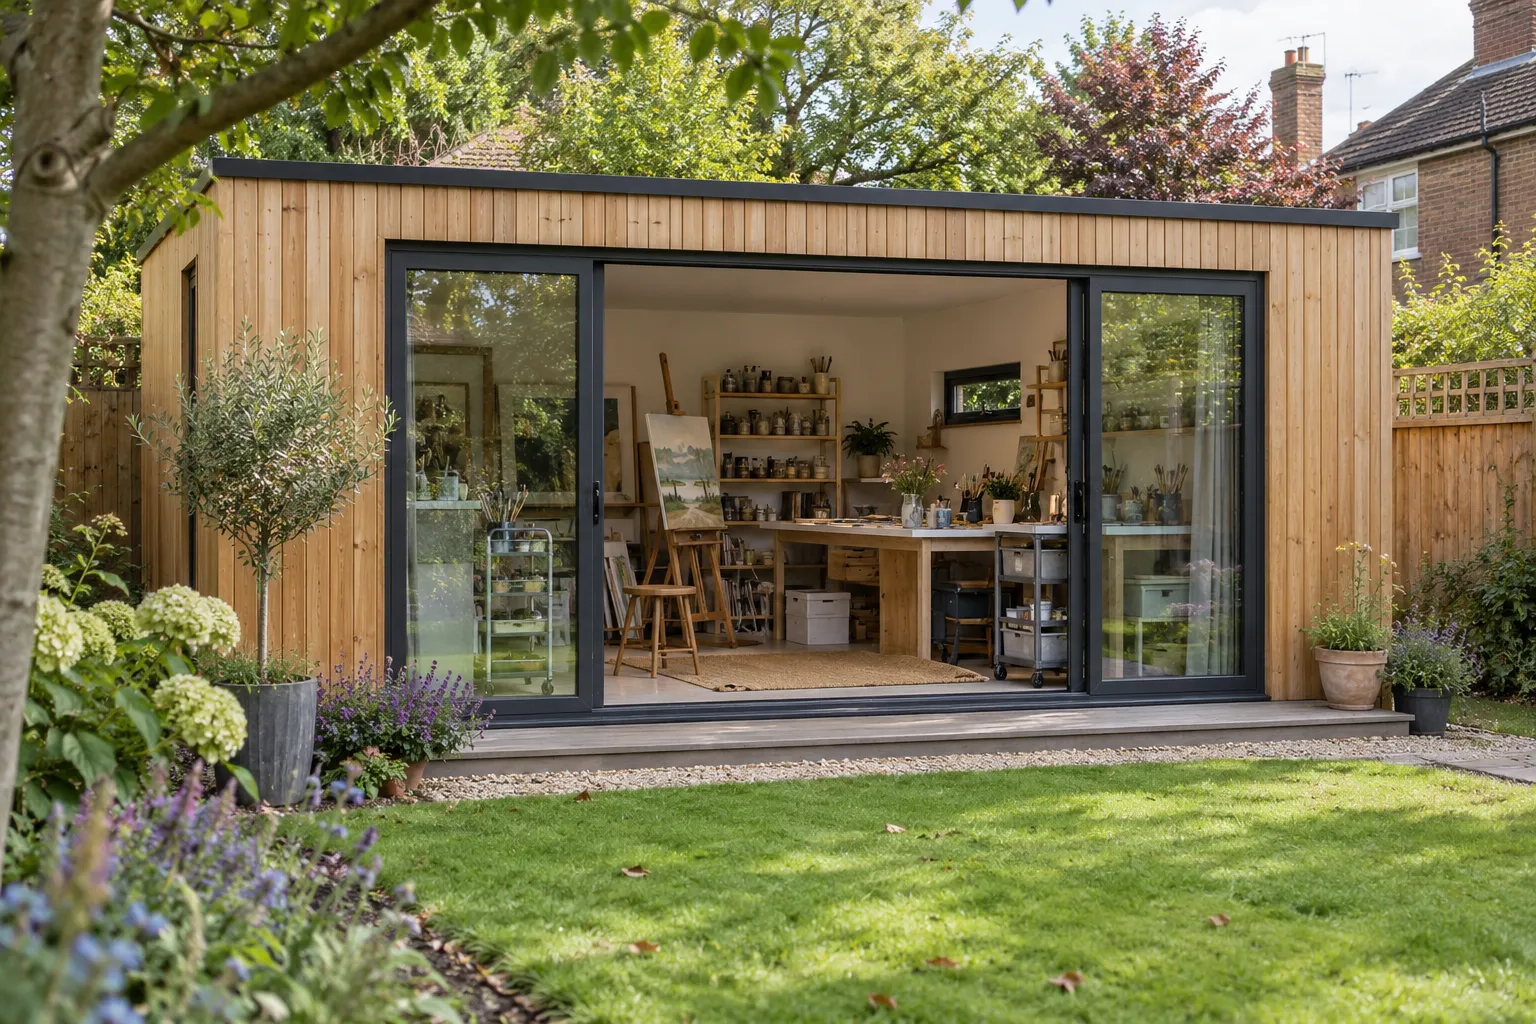 Garden studio
Illustrative image, not a completed project.
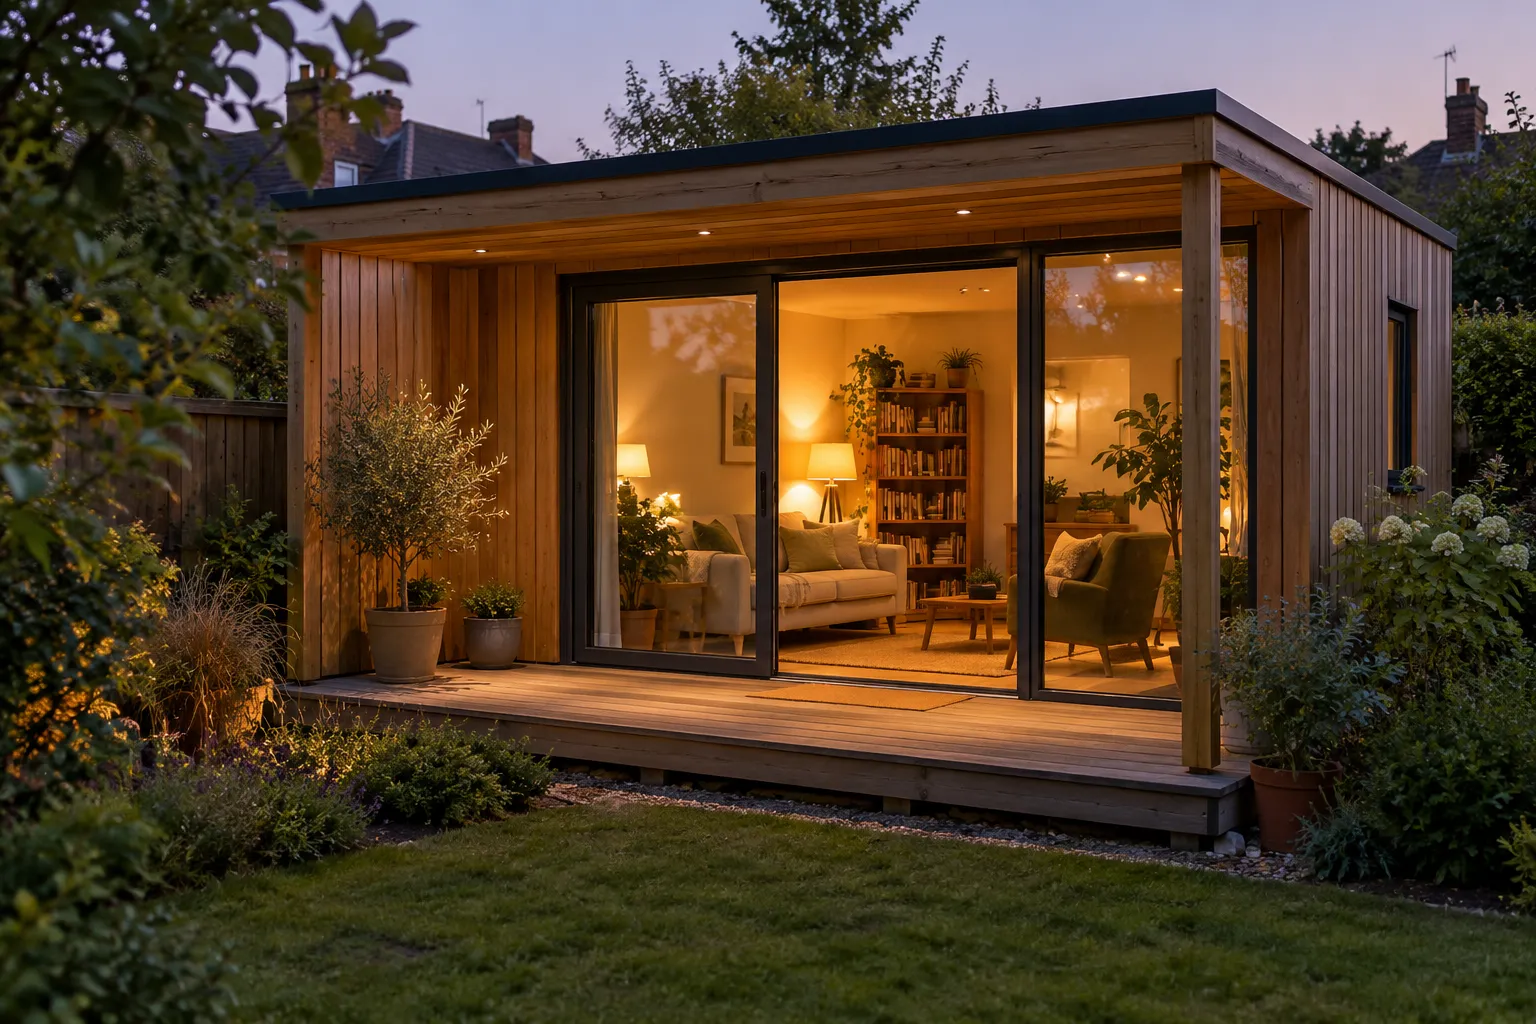 Garden living room
Illustrative image, not a completed project.
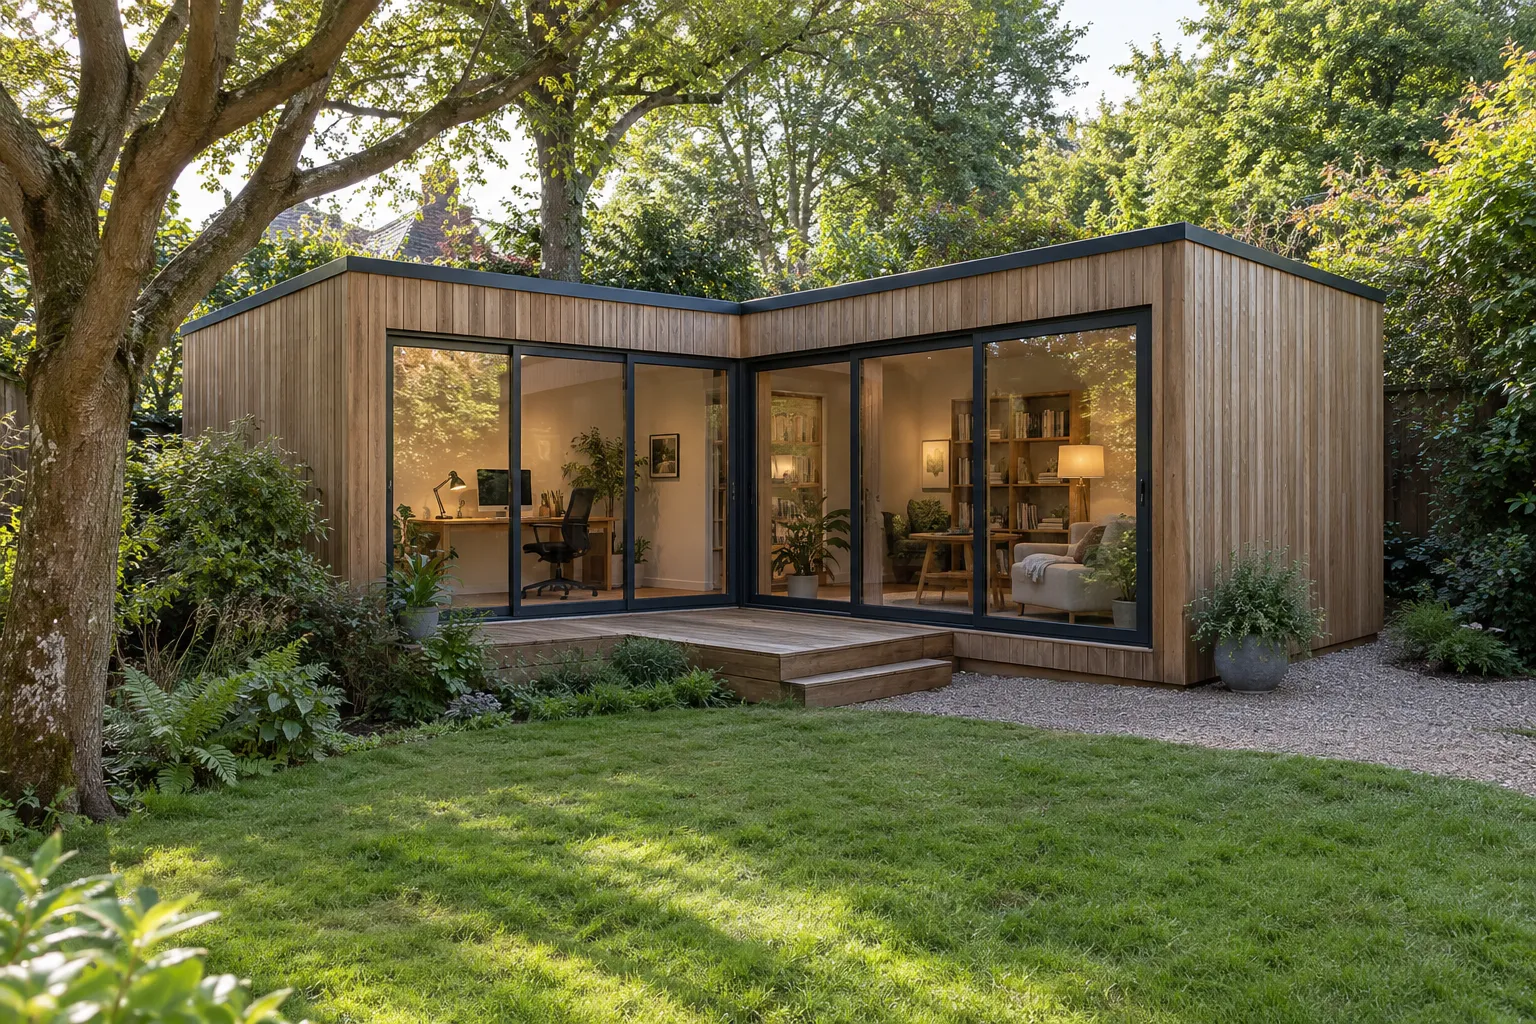 Bespoke L-shaped room
Illustrative image, not a completed project.
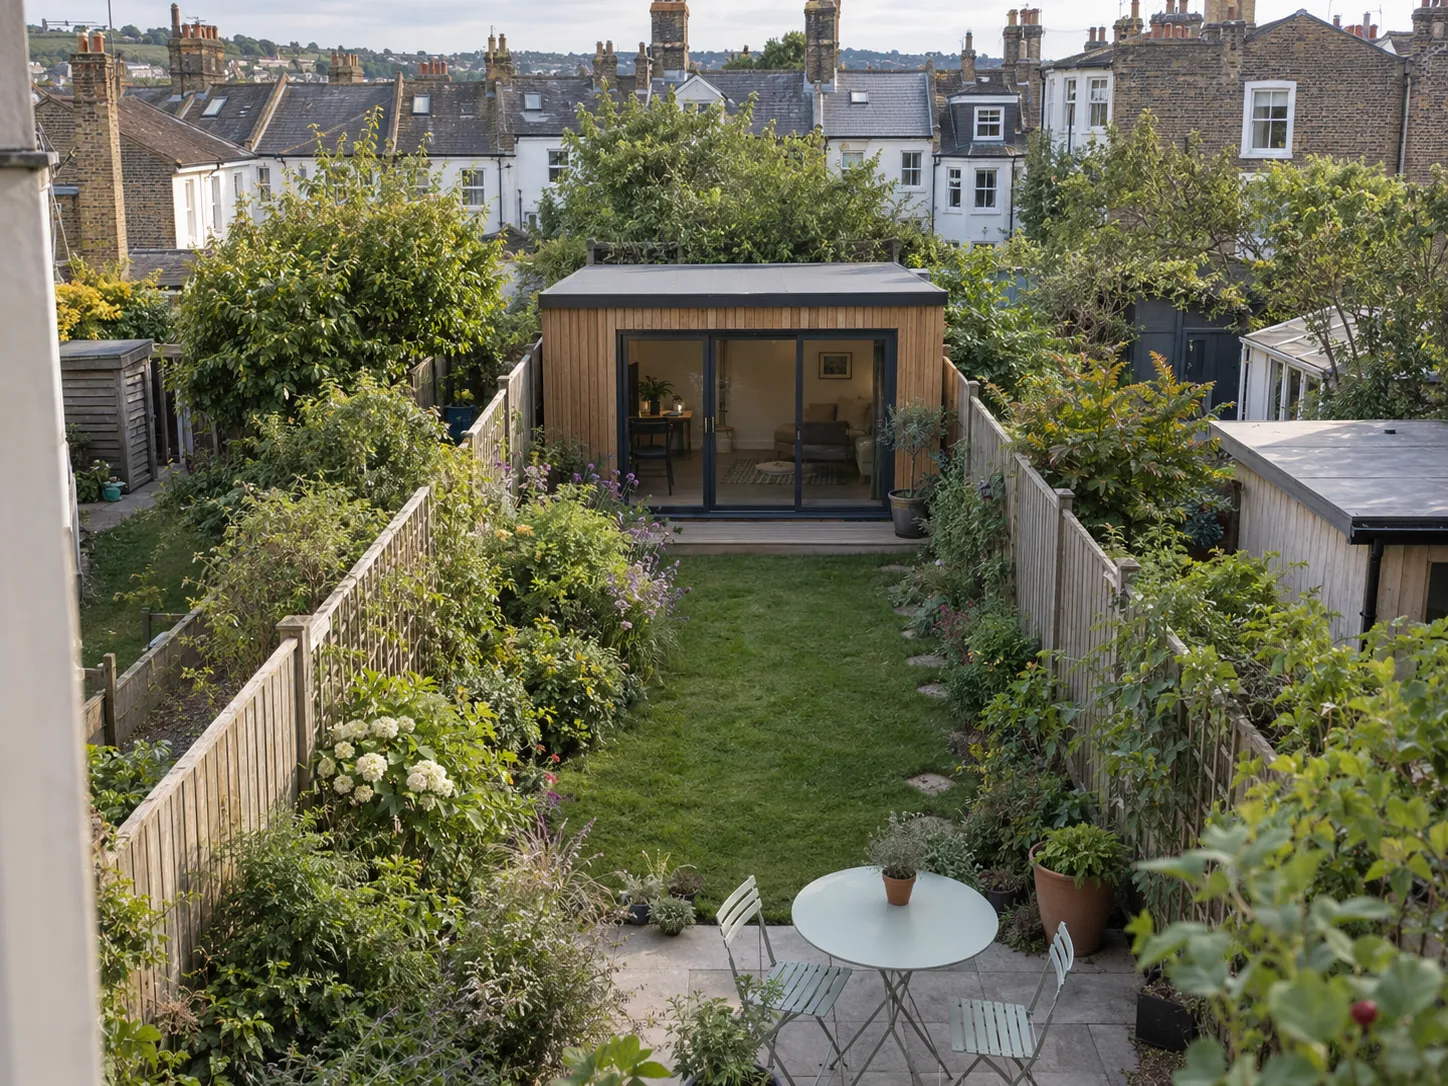 Small terraced garden
Illustrative image, not a completed project.
You don't need a finished idea. Knowing what you want the room to do is enough.
Tell us your postcode, roughly what the room is for and a budget you're comfortable with. We'll call within two working days, and the survey is usually within one to two weeks.