Prices and what's included
Guide prices include VAT and are for an example size with straightforward access and ground. Your actual price comes in a written, itemised quote after the survey.
Most projects come to between £28,000 and £48,000.
Guide prices
Four starting points, all built the same way. Sizes are external; the usable floor inside is smaller once the walls are built.
| Room | What it's for | Example size | Guide price from |
|---|---|---|---|
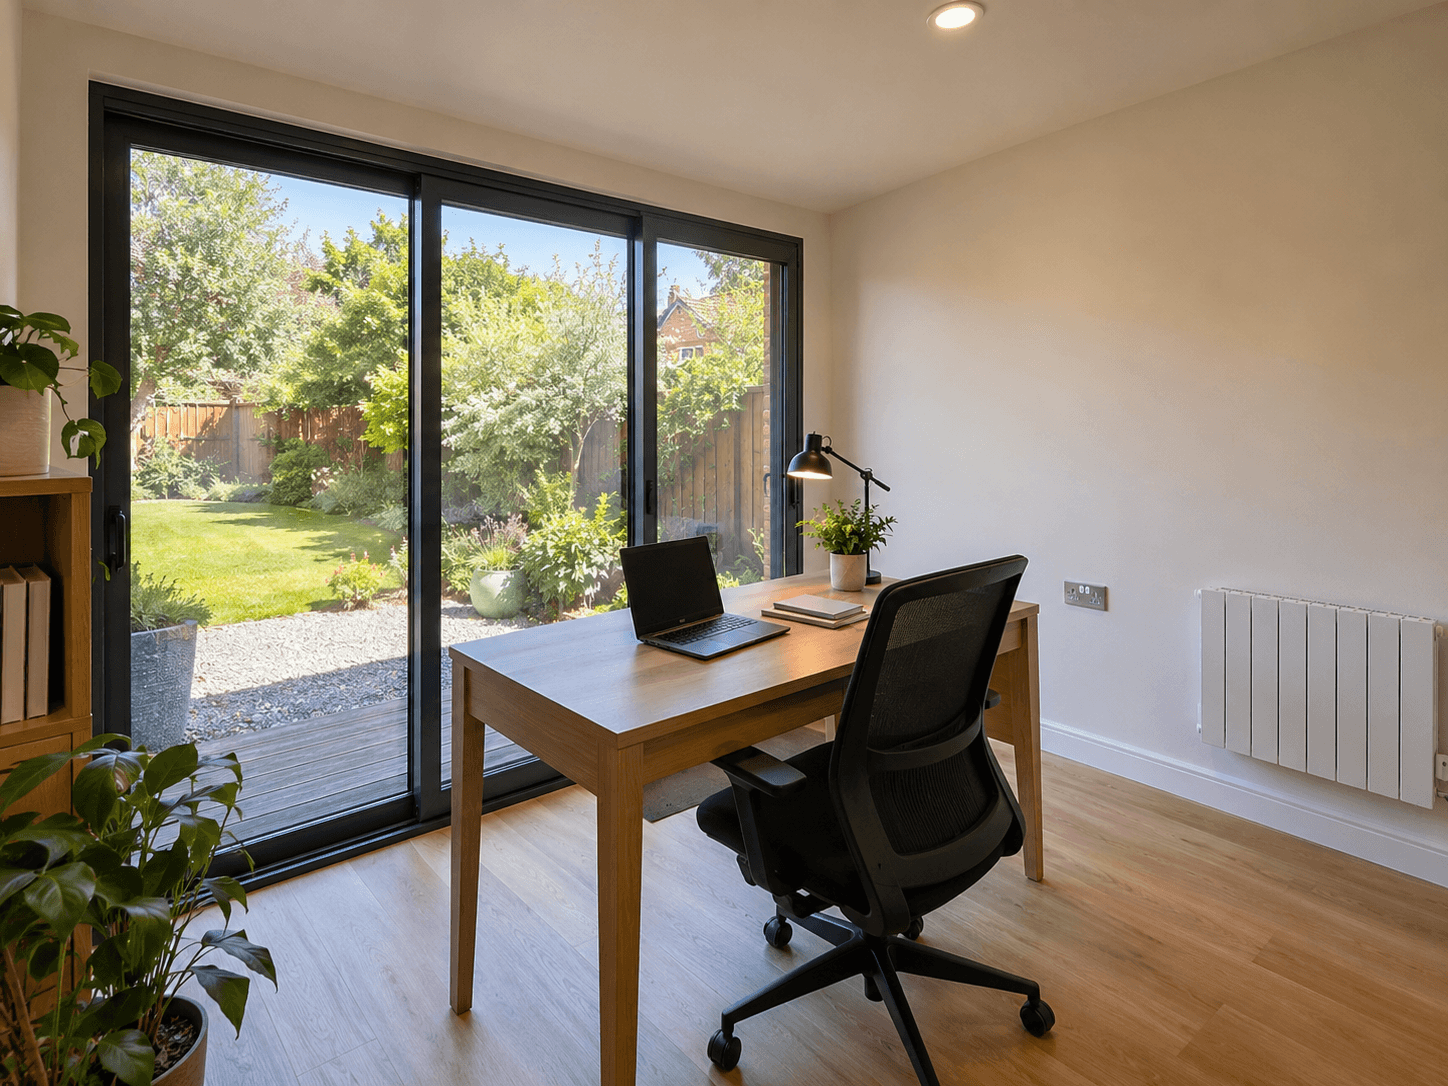
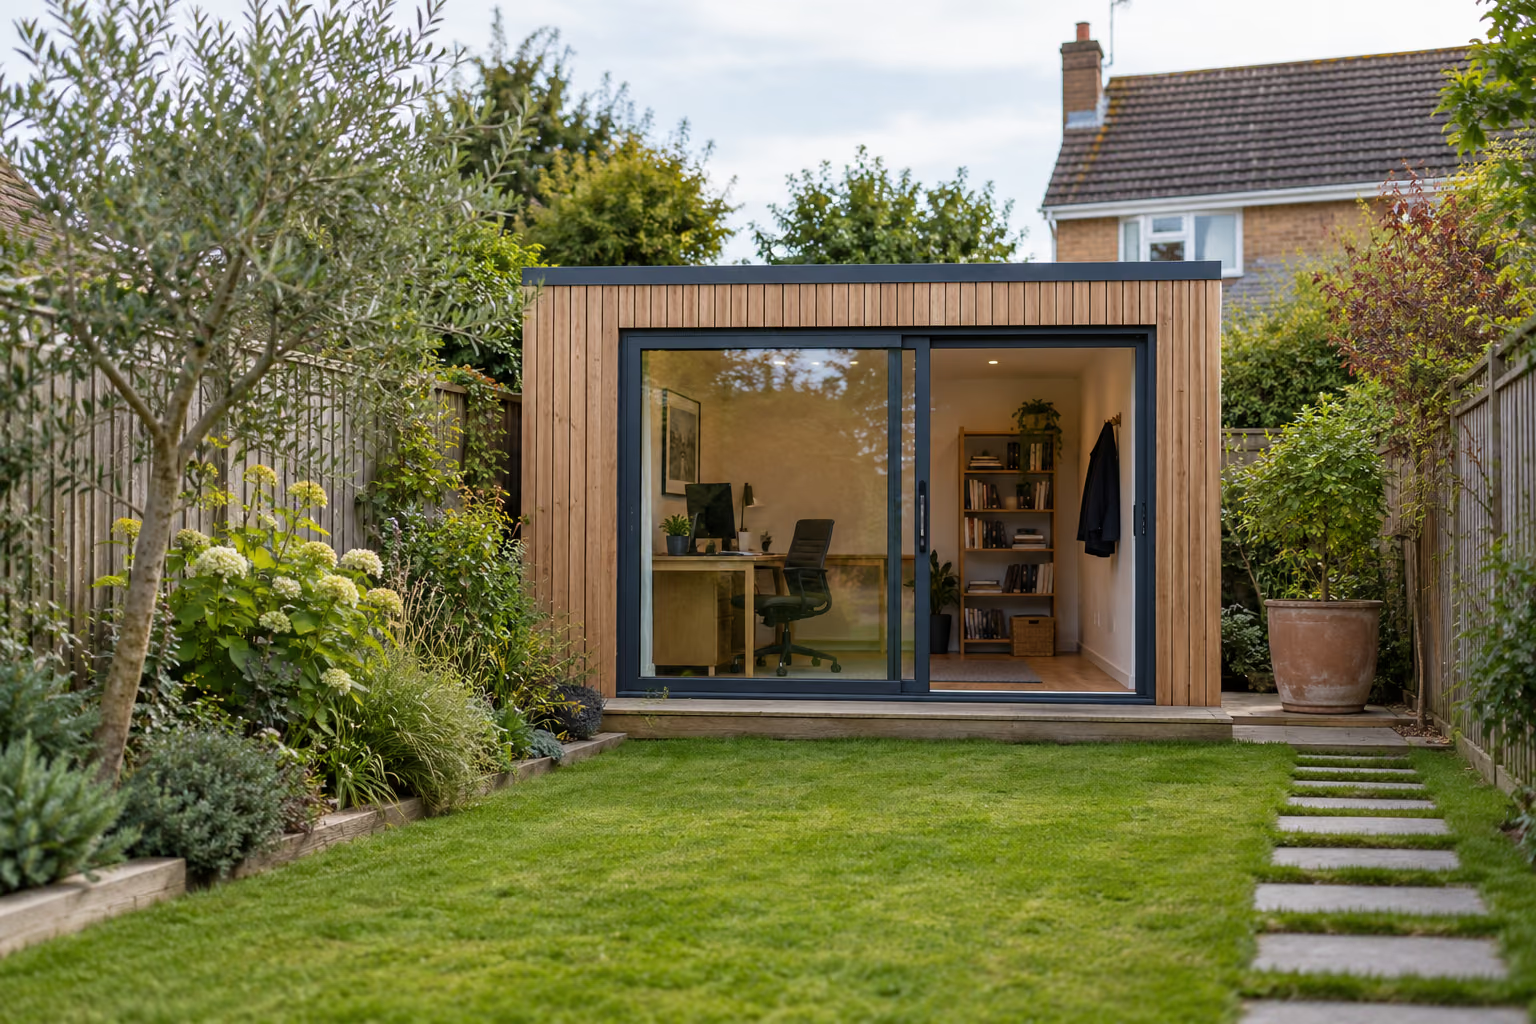 The Office The Office | A compact, insulated workspace with room for a proper desk, storage and a comfortable chair. | 3 × 2.5 m | £24,500 |
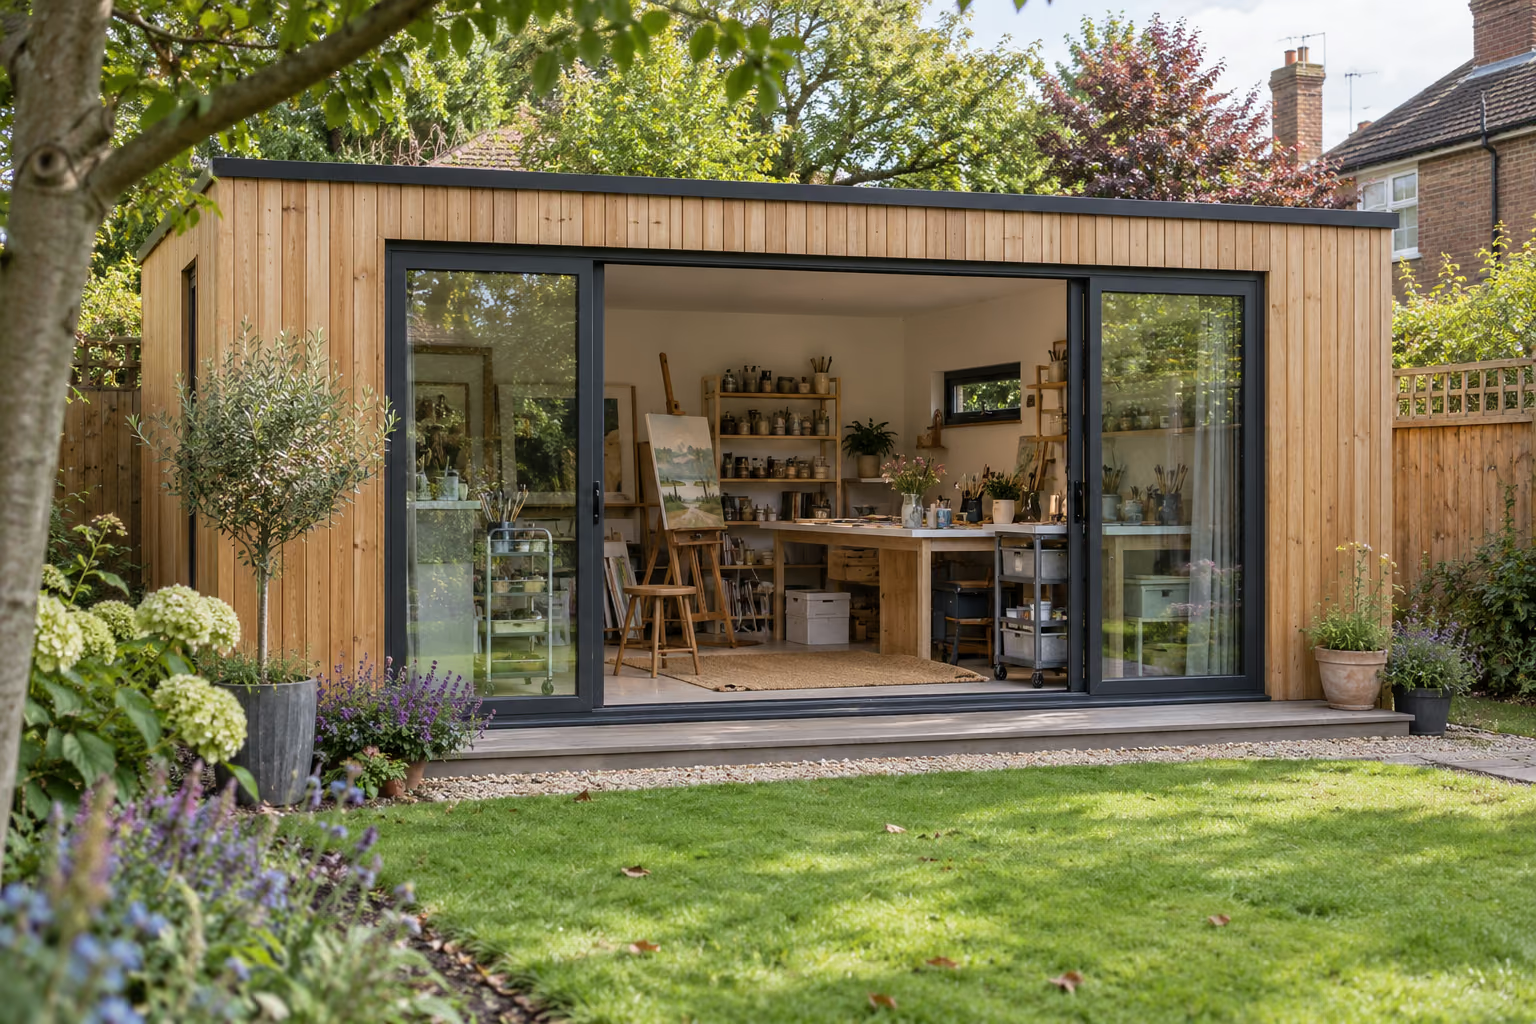 The Studio The Studio | Creative work, exercise or two people working, with the layout built around the activity. | 4 × 3 m | £32,500 |
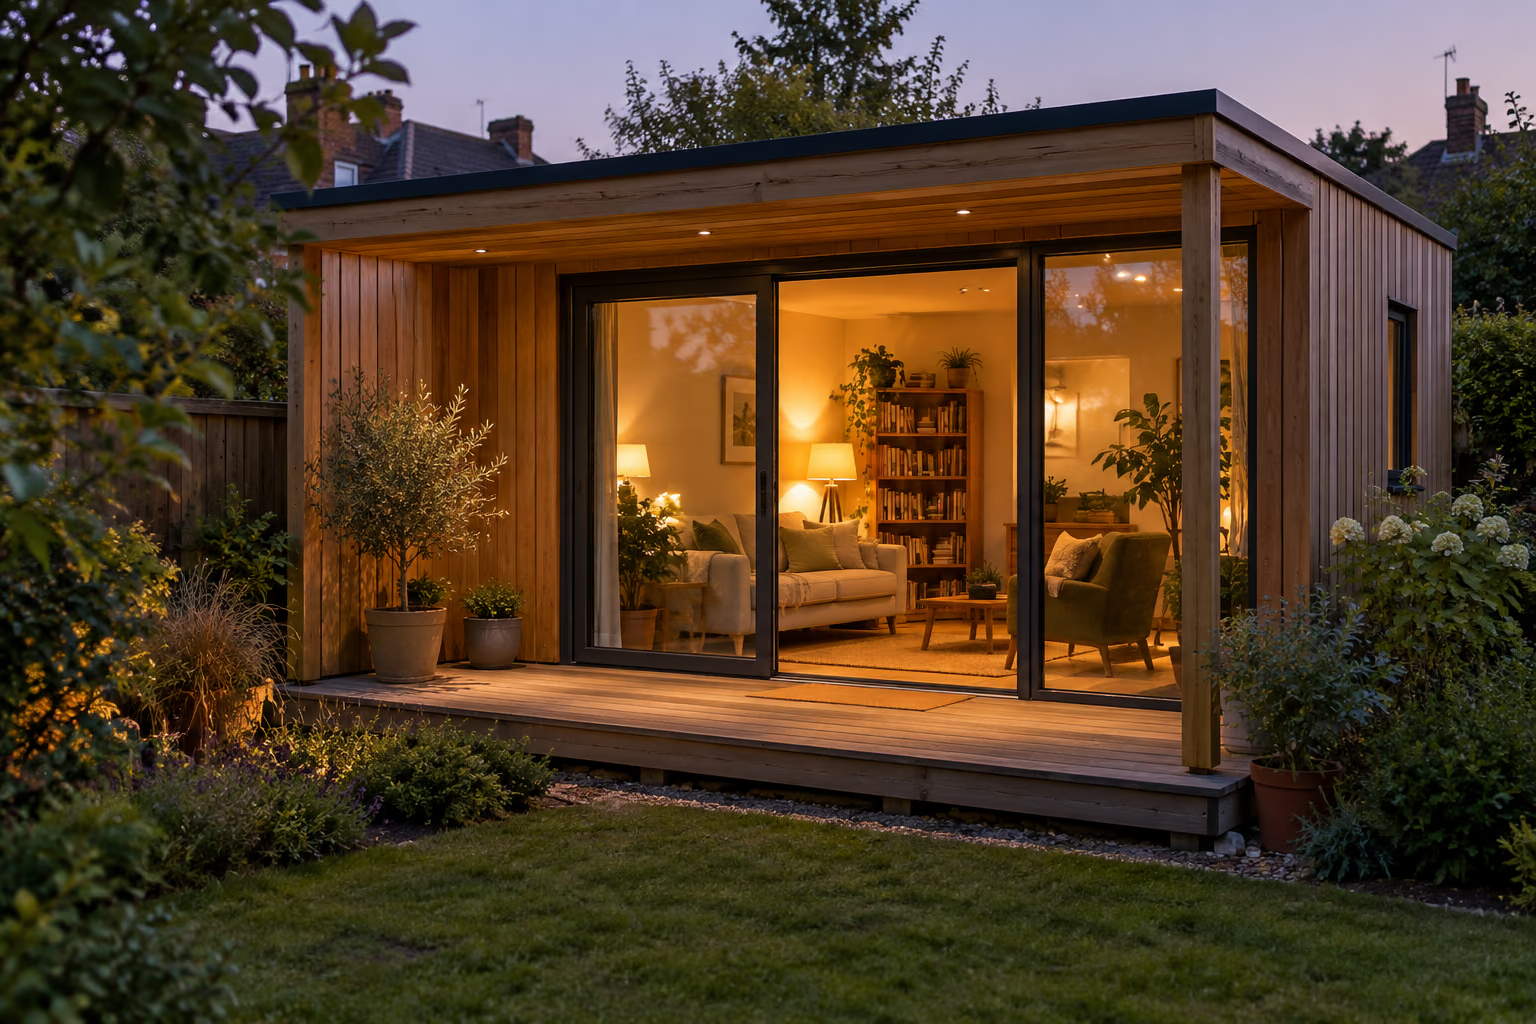 The Retreat The Retreat | A garden living room for reading, hobbies and family time, often with wider doors and a sheltered spot outside. | 4 × 3 m, with upgraded glazing and a small canopy | £35,500 |
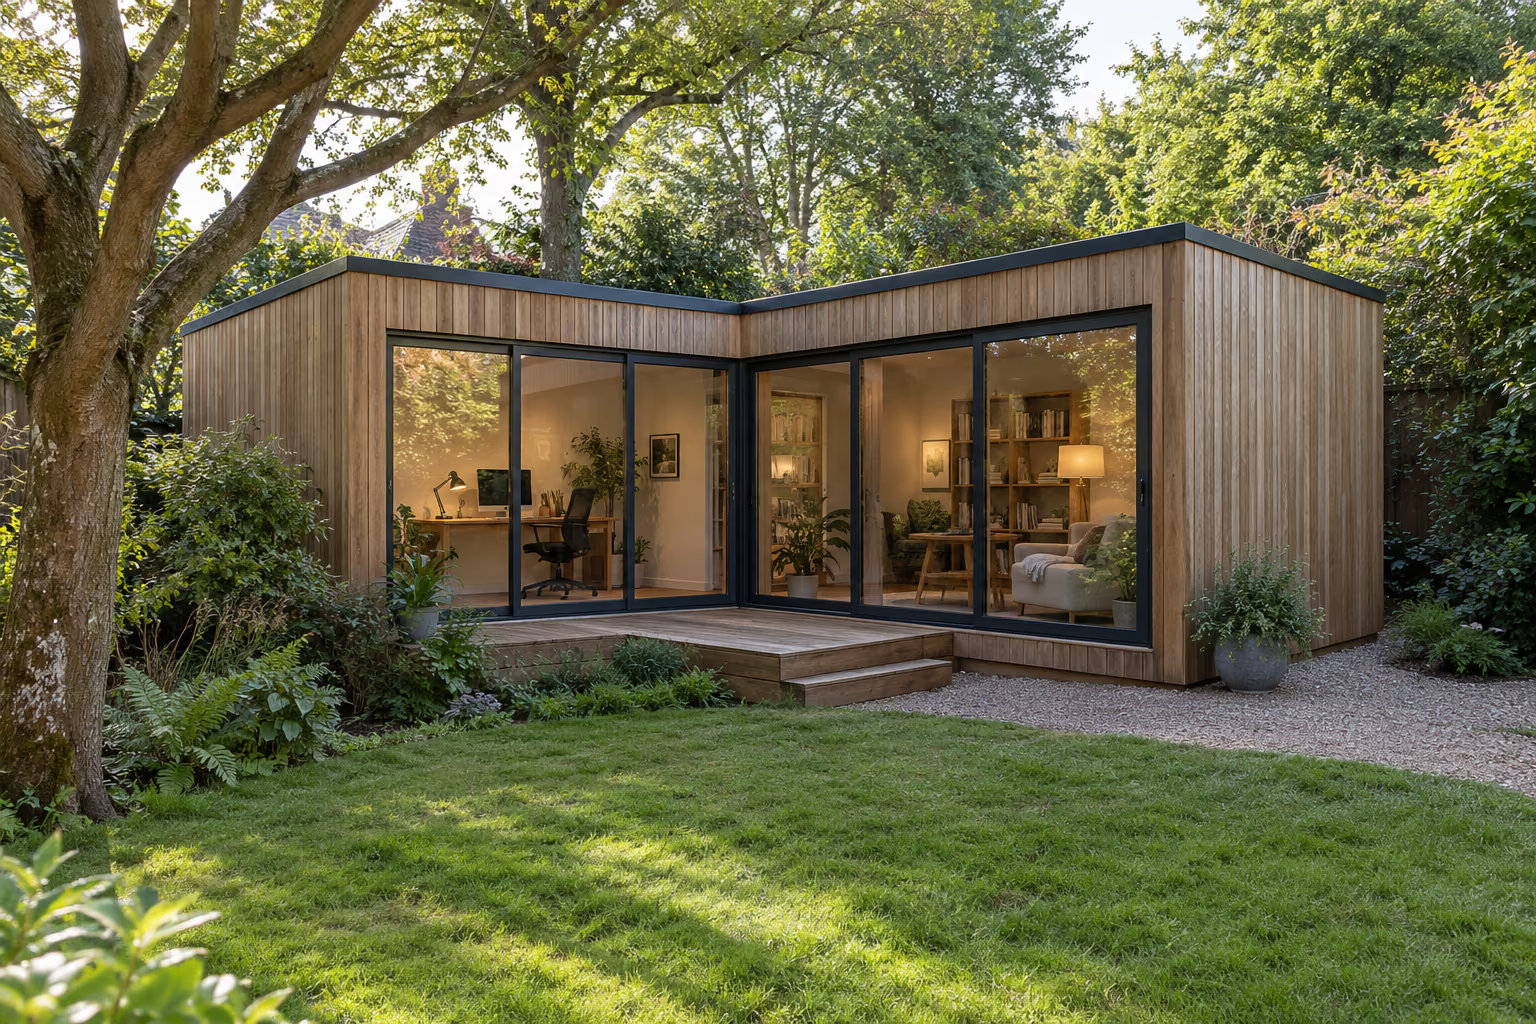 Bespoke Bespoke | Unusual plots, restricted access, or needs that a standard room does not fit. | Designed for the plot | £40,000 |
Photos are illustrative. See the example rooms by use.
The example behind each price
Each guide price is for one example room. It assumes the garden has straightforward access, ground that suits the specified foundation, and a straightforward route for the electrical connection to the house.
| Room | Example size (external) | On top of the standard specification | Guide price from |
|---|---|---|---|
| The Office | 3 × 2.5 m | Standard specification | £24,500 |
| The Studio | 4 × 3 m | Standard specification | £32,500 |
| The Retreat | 4 × 3 m | Upgraded glazing and a small canopy | £35,500 |
| Bespoke | Designed for the plot | Individually designed | £40,000 |
All prices include VAT. [TO CONFIRM: usable internal floor area for each example size]
The standard specification
Every room includes the items on the left. The right-hand list is what can move the price up, and your quote will say which apply to your garden.
Included as standard
- Survey and agreed design drawings
- The foundation system specified for your garden
- Insulated floor, walls and roof
- Timber cladding, roof covering and guttering
- Double-glazed doors and windows
- Finished internal walls, flooring and skirting
- LED lighting, four double sockets and a panel heater
- An allowance for a straightforward electrical connection to the house
- Removal of construction waste
What could cost extra
- A longer or harder cable route back to the house
- Ground or access that needs a different foundation or extra groundwork
- Planning drawings and applications, if your room needs them (priced separately)
- Extras you choose, such as larger sliding doors, cedar cladding, built-in storage or air conditioning
Popular extras
We recommend extras around how you'll use the room, not a long upgrade list. These are the ones people most often consider.
- Larger sliding doors
- Extra windows
- Cedar or alternative cladding
- Built-in storage
- Wired internet
- Extra sockets
- Acoustic improvements
- Air conditioning
- A modest deck or canopy
Your written quote
Within five working days of the survey, you get an outline design, a specification and an itemised quote. It sets out the electrical connection allowance, the foundation we've assumed, and any extra work, with its assumptions and exclusions written down. Then we arrange a call to go through it.
If you go ahead, the final design, any approvals, the payment stages and your installation slot are agreed in writing. We won't take a deposit while key questions about your site are still open.
We don't offer finance.
Guarantees and insurance
Each room comes with a ten-year structural guarantee and a two-year guarantee on our installation workmanship. Components such as doors and windows also carry their own manufacturer warranties. The written terms explain what's covered, the maintenance needed and any exclusions.
We hold public liability and employers' liability insurance and can show you the evidence on request.
You don't need a finished idea. Knowing what you want the room to do is enough.
Tell us your postcode, roughly what the room is for and a budget you're comfortable with. We'll call within two working days, and the survey is usually within one to two weeks.